Home page
More projects

Commercial projects

Solutions that support growth
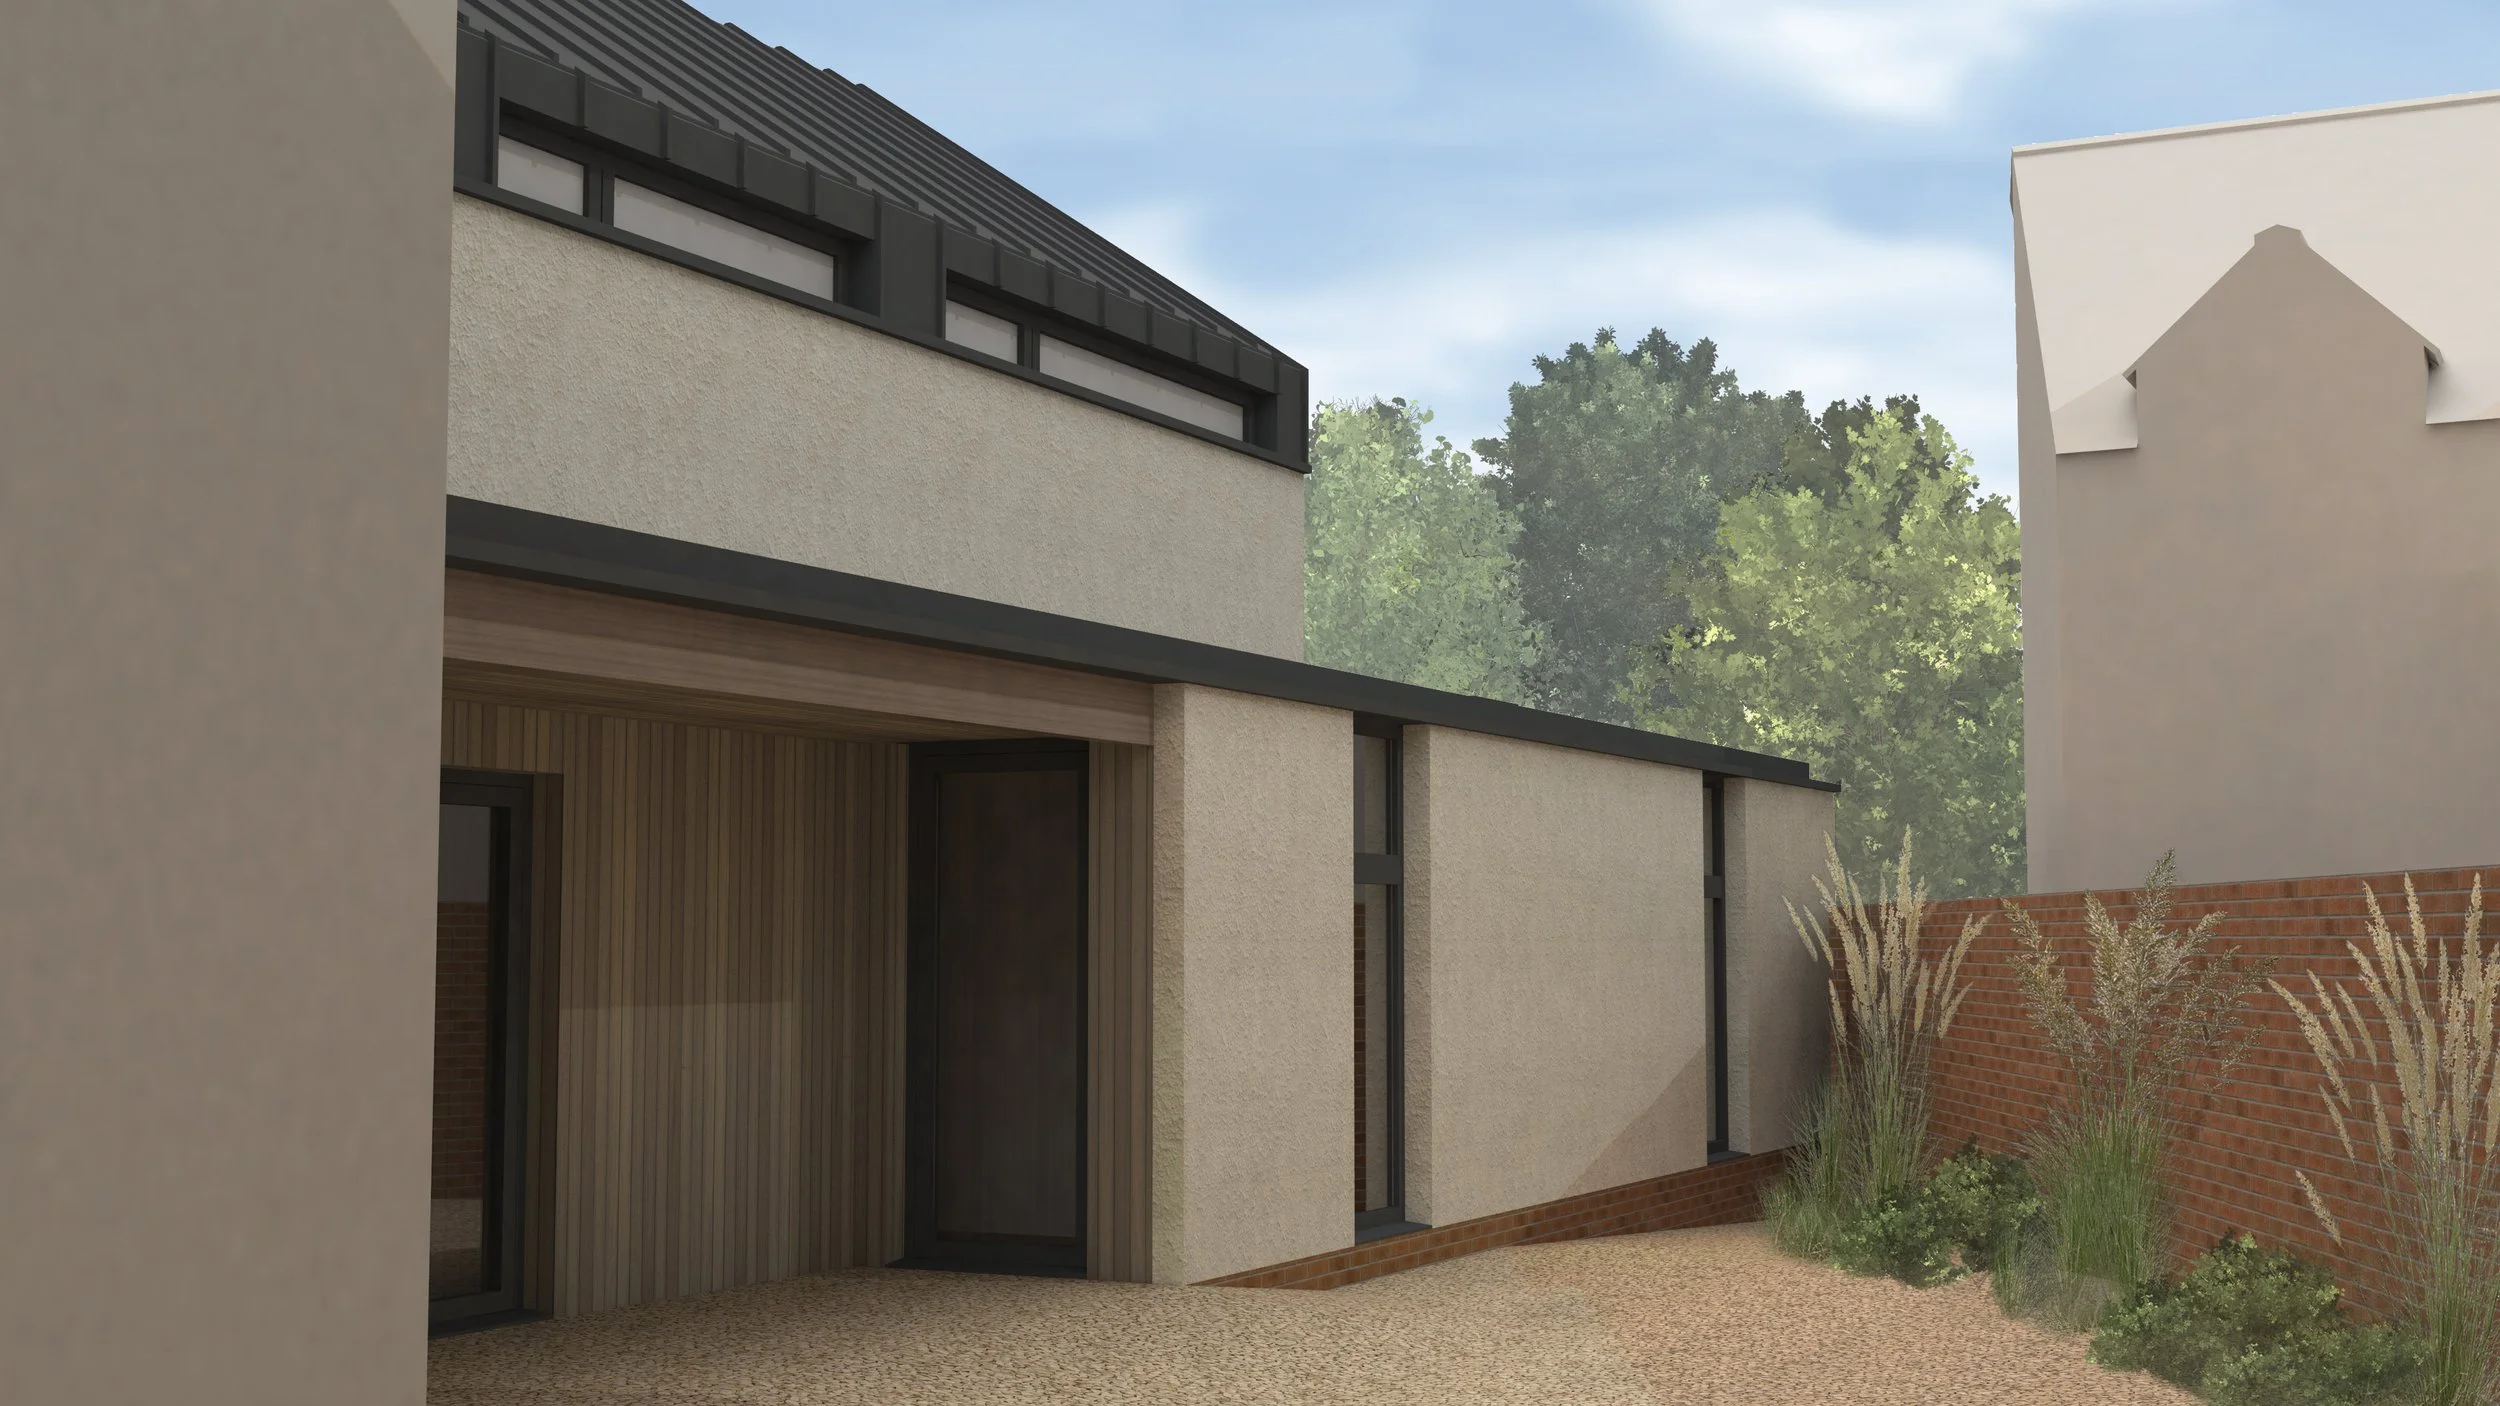
A modern residential building with beige stucco walls, a black roof, large windows, and a wooden accent area. There are trees in the background and a red brick wall with landscaping in the foreground.

New accommodation for charity located in conservation area
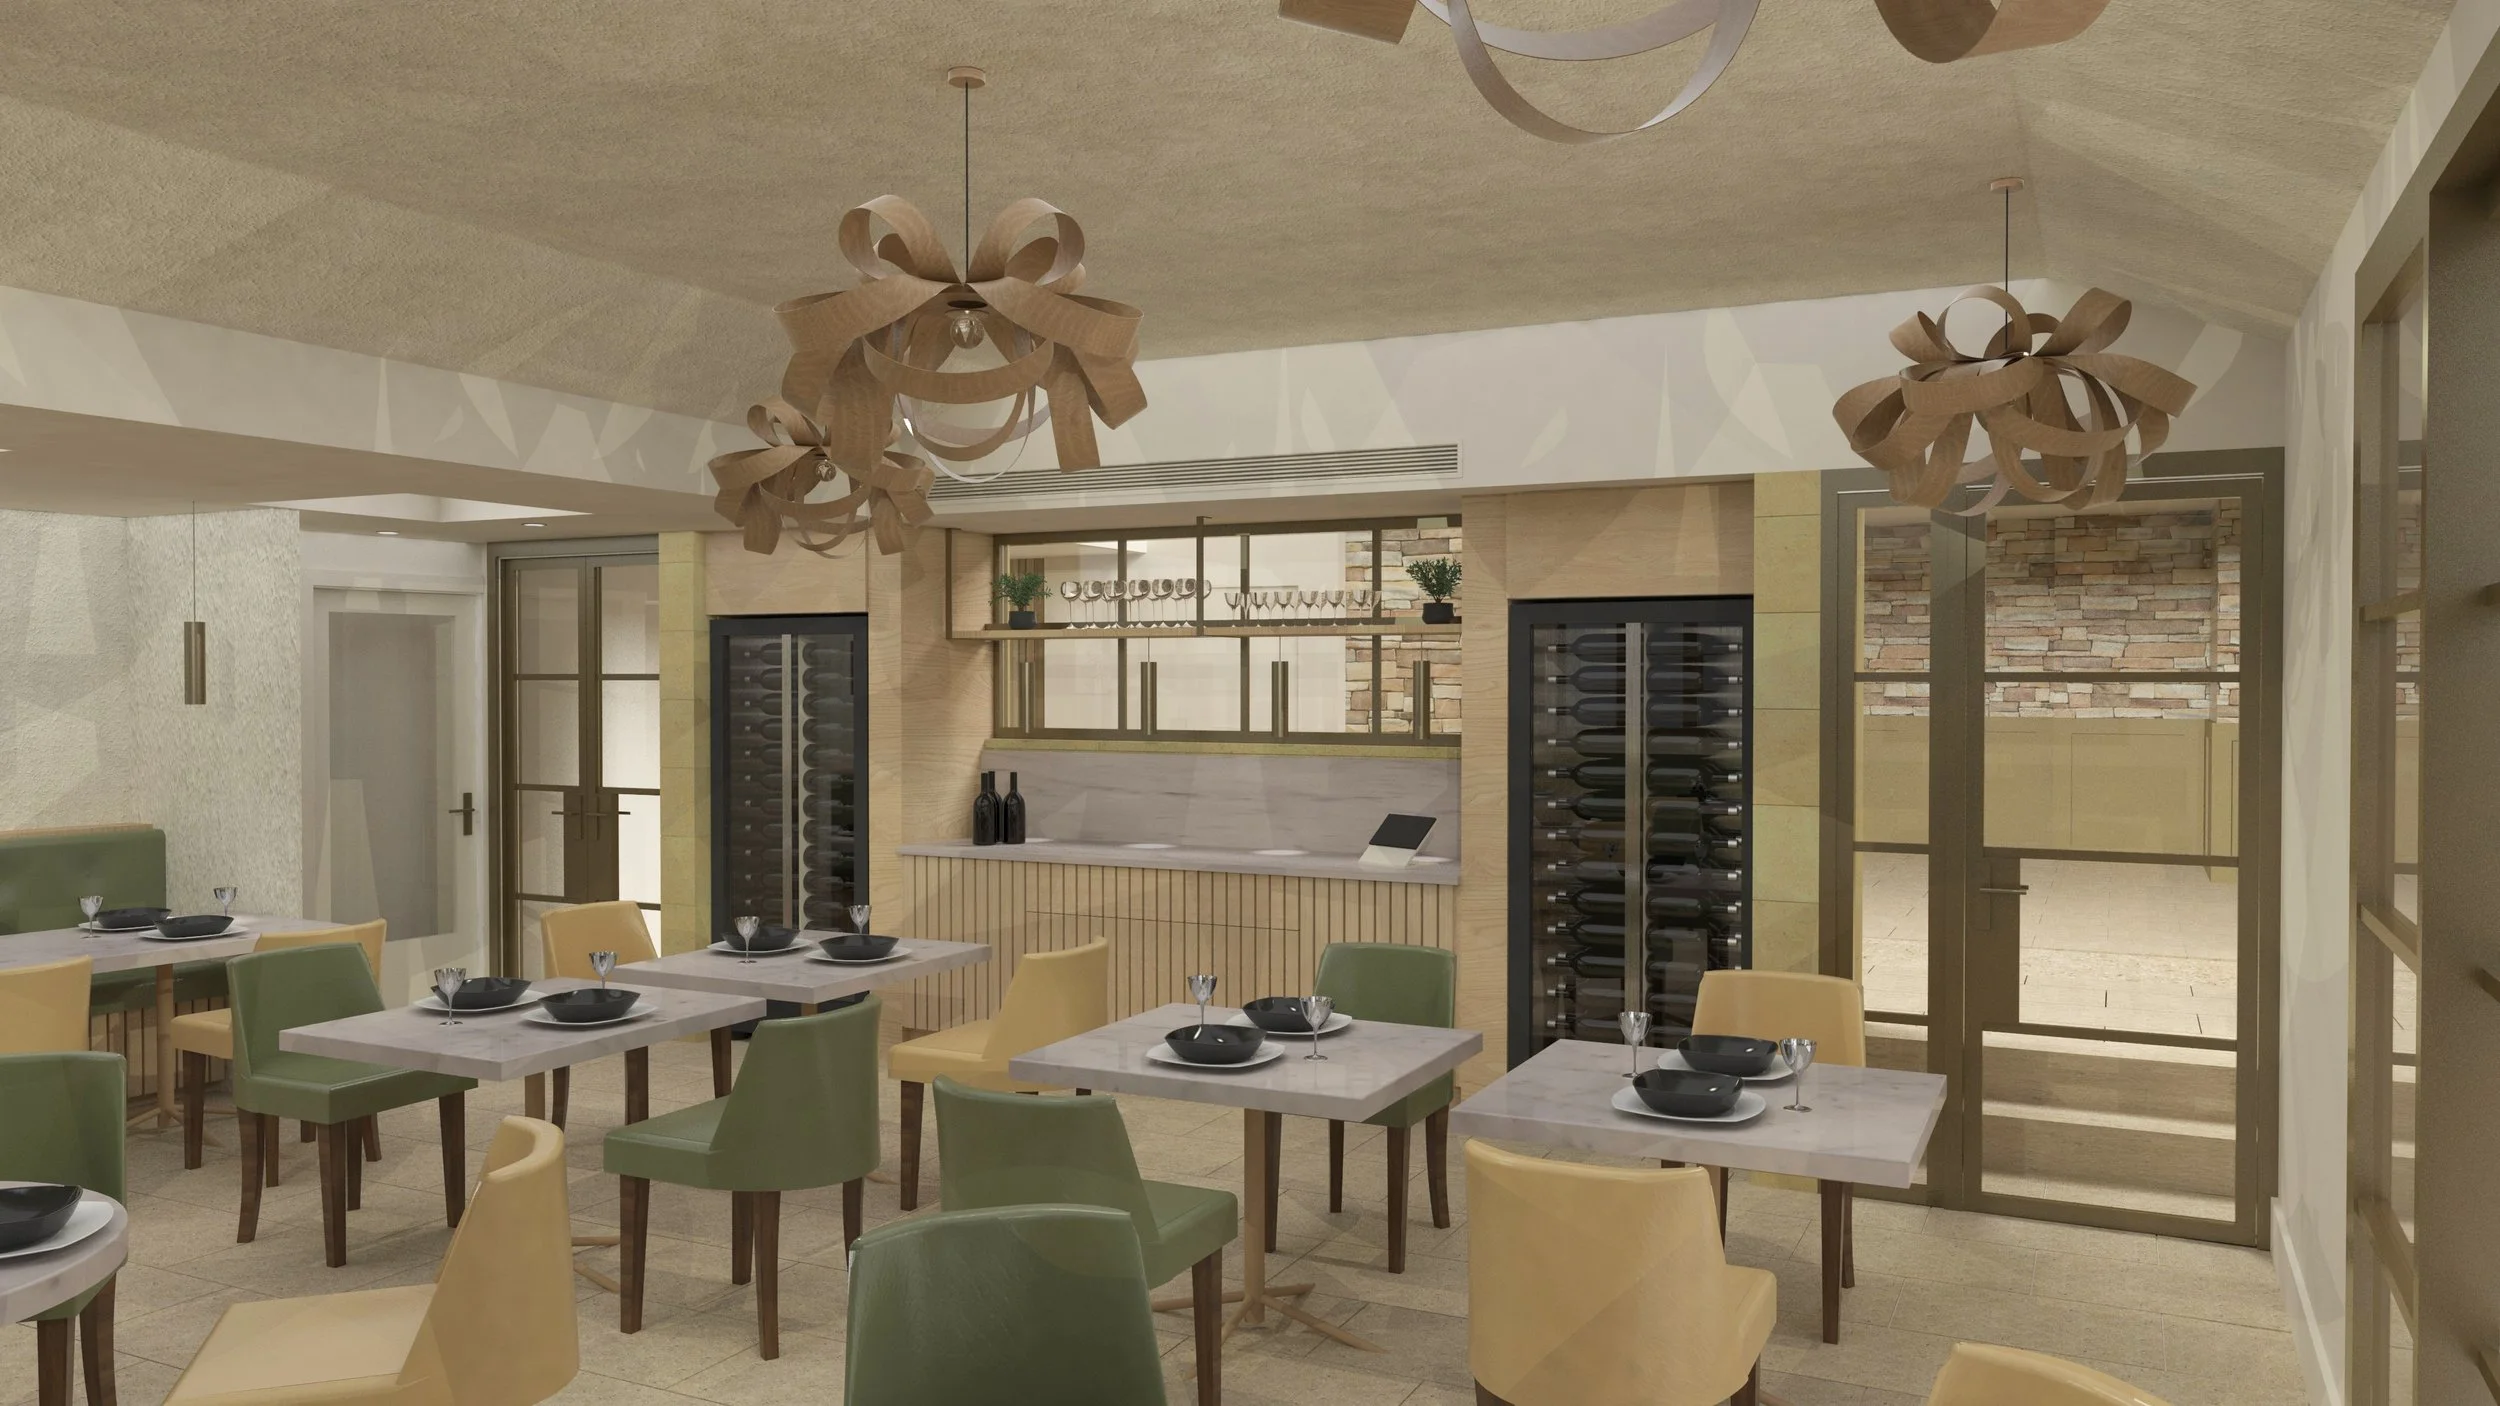
Modern restaurant interior with tables set with black bowls and wine glasses, green and yellow chairs, wood accents, and decorative light fixtures hanging from the ceiling.

Restaurant design for venue in historic village
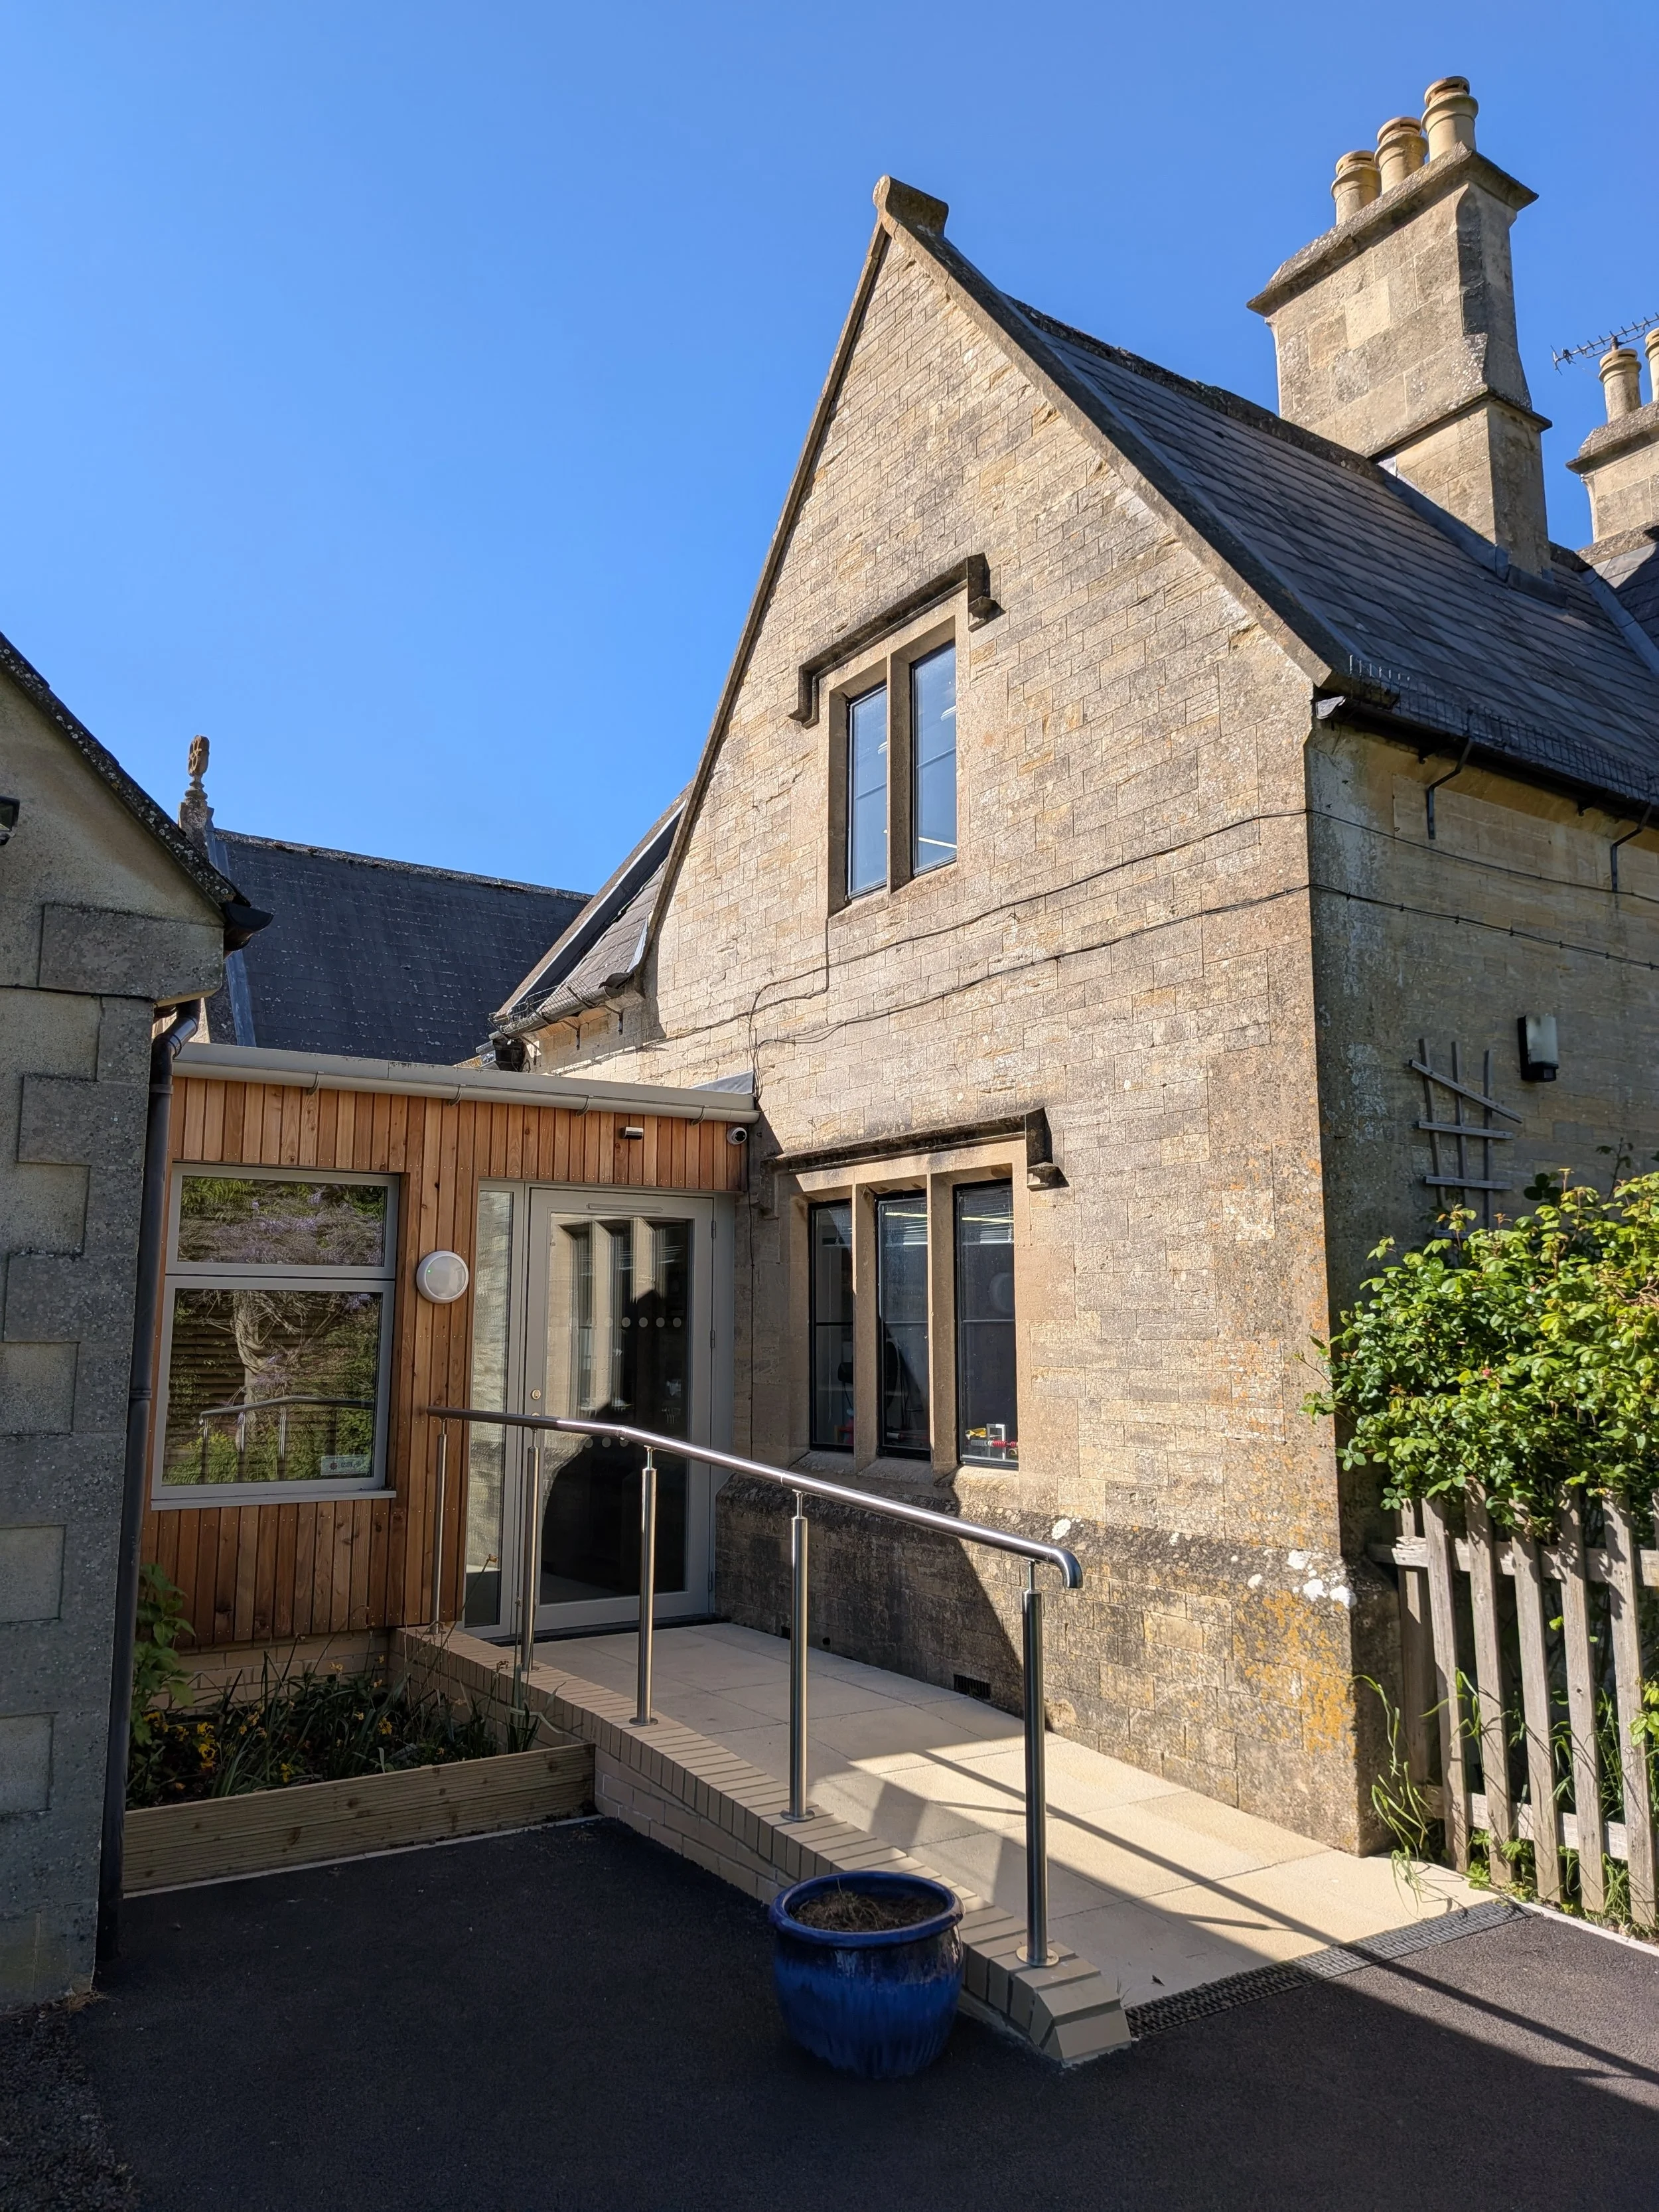
Entrance lobby and classroom extension within conservation area
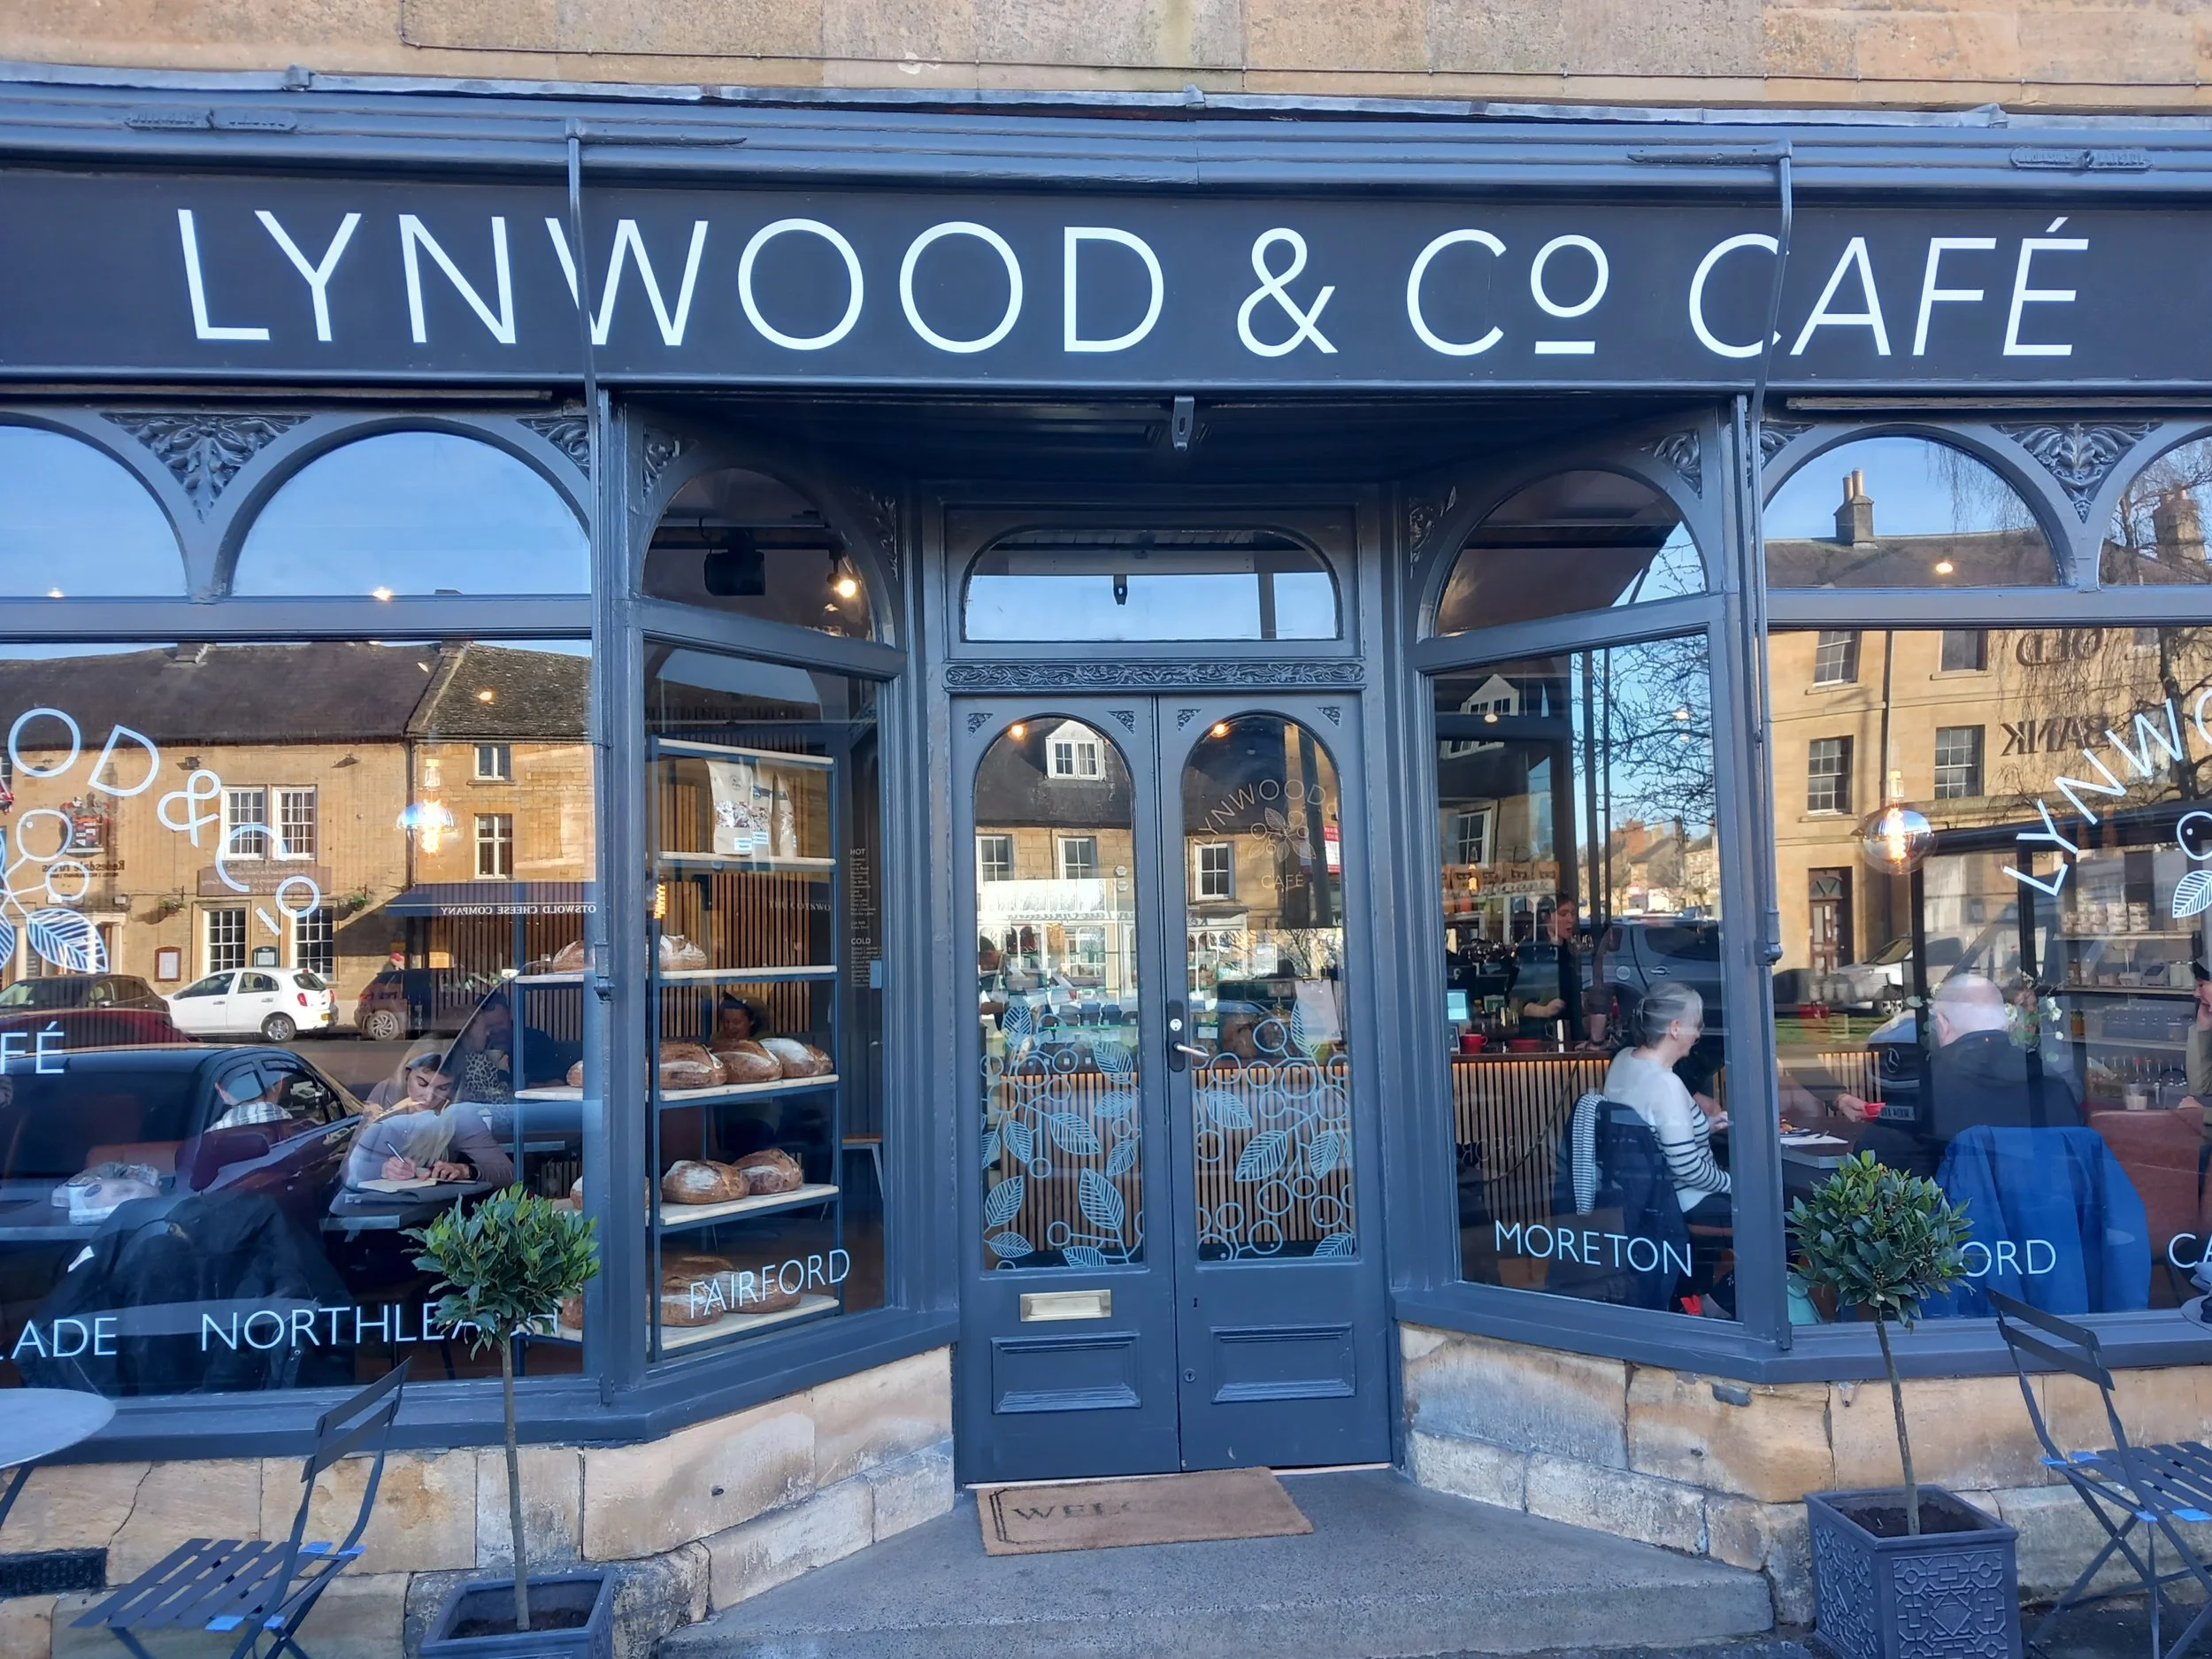
The exterior of Lynwood & Co Café with large glass windows and a black sign with white lettering. Inside, baked goods are visible through the window, and people are dining. The café is located in a historic building with stone walls and additional buildings can be seen reflected in the glass.

Signage to listed building

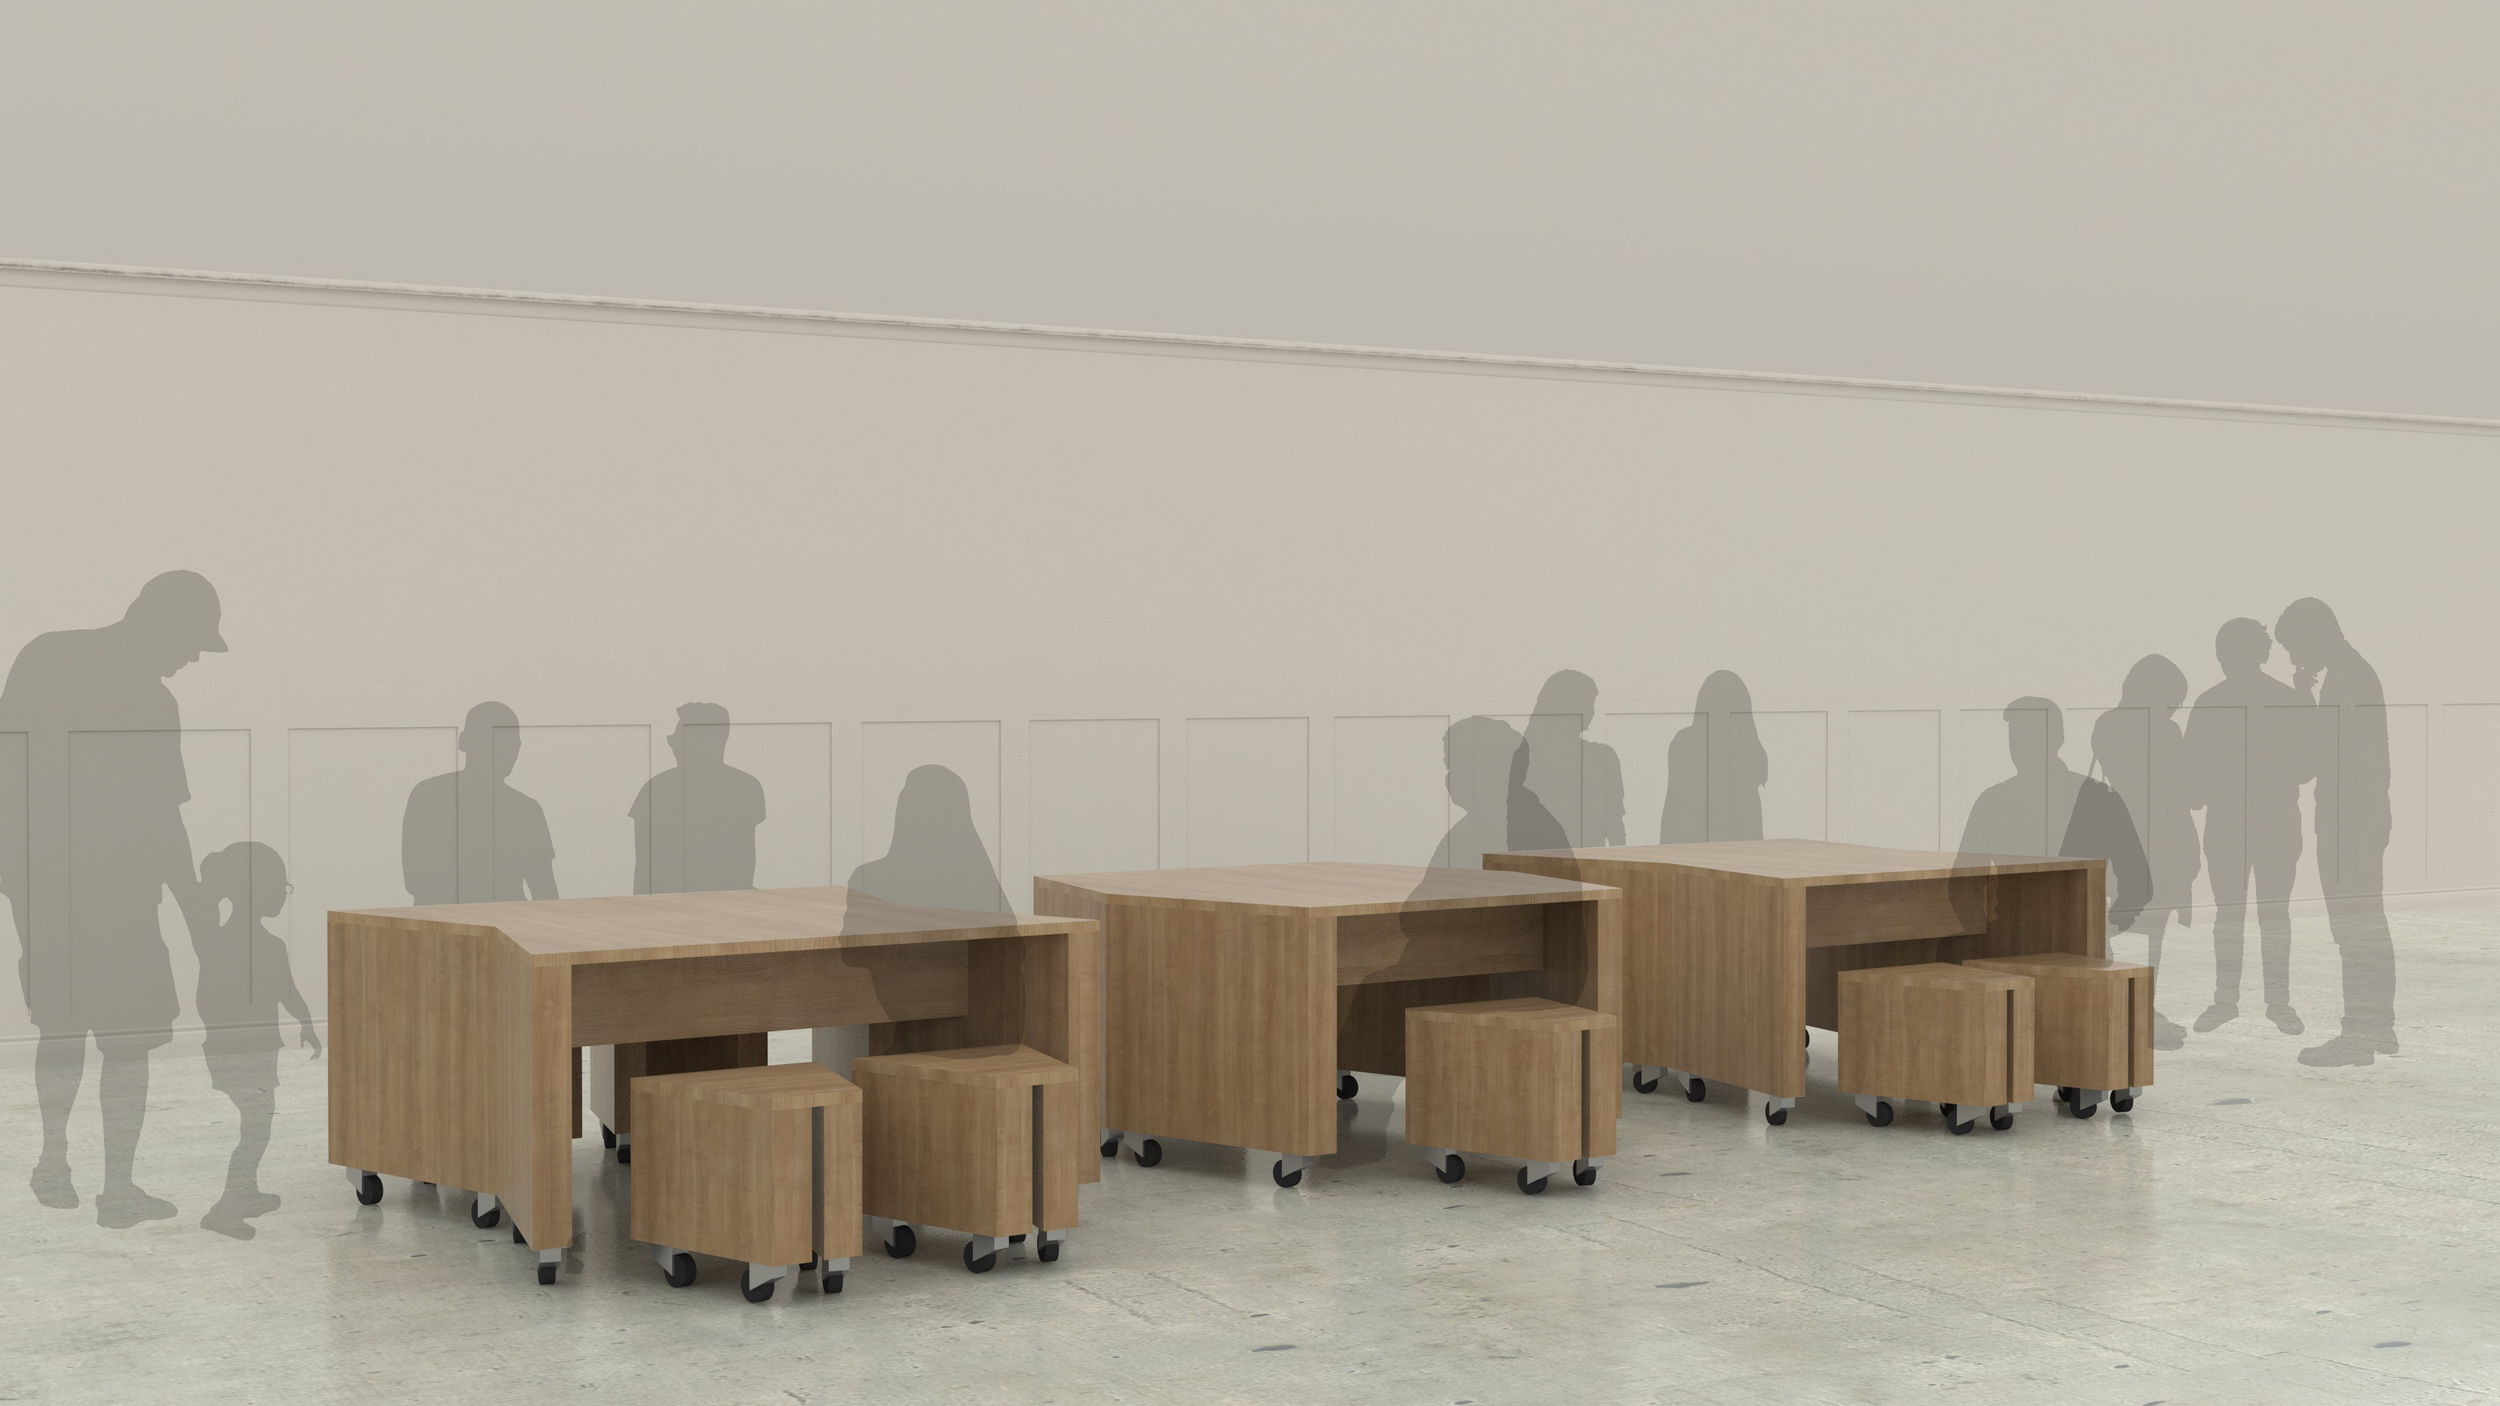
Multiple people are seen as shadowy silhouettes behind transparent walls in a minimalistic indoor space, with wooden tables and stools in the foreground.

Building guidelines for charity with multi-sites